
6 Types of Deck Designs: Which Is Right for You?
Choosing a deck design is about more than deciding where to place an outdoor platform. The right design can create a natural extension of your home, provide space for entertaining, make better use of your property, and complement the surrounding landscape. Because every home and yard presents different opportunities, experienced deck builders can help homeowners consider factors such as available space, elevation, intended use, architectural style, and overall budget before selecting a design.
Cost is another important consideration because the size, style, and materials of a deck can significantly influence the investment required. According to The Spruce, homeowners typically spend approximately $8,159 for professional deck installation, with costs generally ranging from $4,348 to $12,482 depending on materials, deck size, style, and other project factors. Understanding the major design options can make it easier to determine where your priorities and budget align.
1. Attached Decks
Connecting With the Home
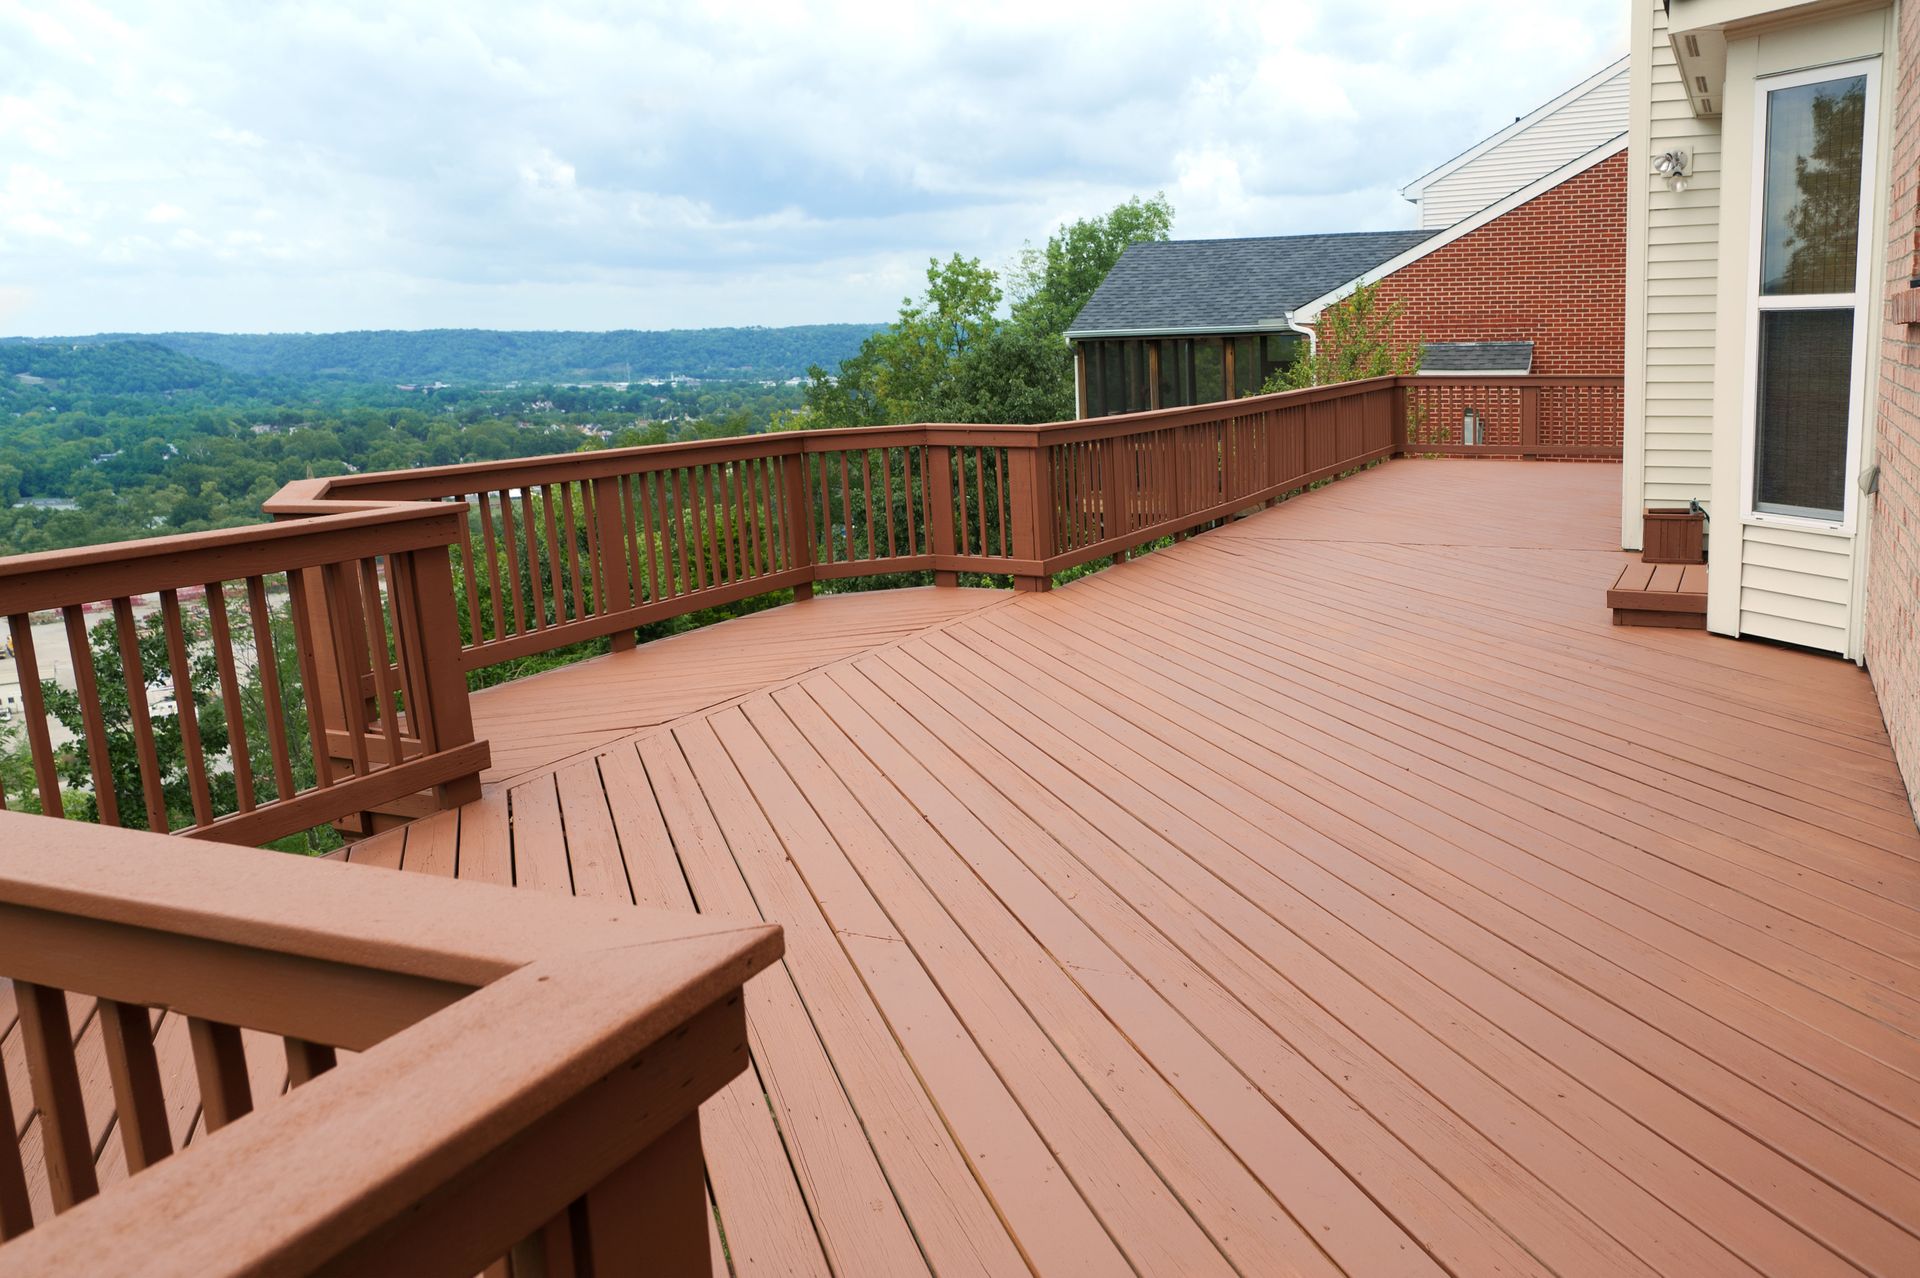

An attached deck connects directly to the house, creating an easy transition between indoor and outdoor living areas. It may be positioned outside a kitchen, dining room, family room, or another frequently used area.
Supporting Everyday Activities
Homeowners who frequently eat outdoors, entertain guests, or simply relax outside may appreciate the convenience of an attached design. Experienced deck builders can plan the space around the activities homeowners expect to enjoy, helping create an outdoor area that feels practical rather than disconnected from daily life.
Complementing Home Architecture
Because an attached deck becomes a prominent feature of the home, its proportions and appearance should coordinate with the existing architecture. Railing styles, materials, dimensions, and other visual details can help the new structure feel cohesive with the property.
Determining Whether It Fits
An attached design may be well suited to homeowners who want convenient access to outdoor living space directly from the house. Property layout, door placement, available yard space, and elevation can all influence whether this type of deck is appropriate for a particular home.
2. Detached Decks
Creating a Separate Destination
Rather than extending an interior living space directly outdoors, it creates a distinct destination within the landscape. This can provide additional flexibility when the area immediately surrounding the house is not ideal for a deck.
Highlighting Landscape Features
Some properties have views, gardens, shade trees, or other features located away from the house. Professional deck builders can consider how the structure relates to the surrounding landscape while planning an attractive and functional outdoor space.
Defining Outdoor Areas
Detached decks can help establish separate zones within a larger yard. For example, a property may have one area devoted to open lawn while another serves as an outdoor gathering space. Giving the deck its own location can create a stronger sense of purpose within the landscape.
Determining Whether It Fits
This design may appeal to homeowners who have ample yard space or want to take advantage of a particular part of their property. Access, terrain, intended use, and the relationship between the deck and other landscape elements should all be considered during professional planning.
3. Multilevel Decks
Creating Distinct Activity Zones
Multilevel decks divide outdoor living space across two or more elevations. Different levels can naturally establish areas for dining, conversation, relaxation, or other activities without requiring solid walls between them. The result can feel spacious while still giving each part of the deck a distinct purpose.
Working With Sloped Properties
A property with significant elevation changes can present unique design opportunities. Instead of treating the slope solely as an obstacle, deck builders can evaluate whether multiple levels would complement the existing terrain and provide practical connections between different outdoor areas.
Adding Visual Interest
Changes in elevation can give a large deck greater architectural character. Stairs, railings, landings, and individual deck levels create visual variation that can make the structure an important design feature. The overall arrangement should remain cohesive with the home and surrounding property.
Determining Whether It Fits
A multilevel design can be particularly appealing for larger homes, sloped lots, or homeowners who want multiple outdoor activity areas. Because these structures can be more complex than single-level designs, professional planning is important for creating an arrangement that supports convenient movement and intended use.
4. Wraparound Decks
Extending Around the Home
As the name suggests, a wraparound deck extends along more than one side of a home. The design can provide multiple points of outdoor access and substantially increase usable exterior living space. Depending on the property, it may also allow homeowners to enjoy different views throughout the day.
Expanding Entertainment Space
Families who regularly host larger gatherings may appreciate having room for different seating or activity areas. Experienced deck builders can develop a wraparound layout that connects these spaces while maintaining a consistent design around the exterior of the home.
Providing Multiple Views
A deck that extends around several sides of a house may offer different perspectives of the property. One section could overlook landscaping while another receives more shade or offers a wider view. This variety can make the outdoor space useful for different preferences and occasions.
Determining Whether It Fits
Wraparound designs generally require sufficient space around the home and careful consideration of existing architectural features. They can be an attractive choice for homeowners who want expansive outdoor living space and a strong visual connection between the house and surrounding landscape.
5. Poolside Decks
Connecting With the Pool Area
A poolside deck creates usable space around or near a swimming pool, helping integrate the pool with the rest of the outdoor living environment. It can provide designated areas for seating, relaxing, and gathering while creating a more complete recreational space.
Supporting Outdoor Entertainment
For households that frequently entertain around the pool, the deck can become an important gathering area. Professional deck builders can consider how people are expected to move between the home, pool, seating areas, and other outdoor features when developing the overall design.
Coordinating With the Landscape
A successful poolside design should feel connected to more than the pool itself. The deck's appearance can coordinate with landscaping, patios, fencing, and the home's exterior so that the different elements work together as one cohesive outdoor environment.
Determining Whether It Fits
Poolside decks are naturally suited to properties where a pool serves as a central outdoor feature. Available space, pool configuration, surrounding structures, material preferences, and intended activities can all affect the final design. Professional planning helps ensure these considerations are incorporated into the project.
6. Covered Decks
Adding Overhead Protection
A covered deck incorporates an overhead structure that provides protection from direct sunlight and certain weather conditions. For homeowners who want an outdoor area that feels more sheltered, this design can create a comfortable transition between fully enclosed rooms and open portions of the yard.
Increasing Outdoor Comfort
Depending on the design, a covered area may accommodate seating, dining furniture, and other features that encourage homeowners to spend more time outside. Experienced deck builders can help develop a design that complements the home's architecture.
Creating an Outdoor-Room Feeling
Adding a roof or similar overhead element can make a deck feel more like a defined outdoor room. The additional architectural structure creates a stronger sense of enclosure while preserving the open-air qualities homeowners typically want from a deck.
Determining Whether It Fits
A covered deck may be especially appealing to homeowners who prioritize shade and want a clearly defined outdoor gathering area. The home's architecture, deck location, available space, and desired appearance should all be considered to determine whether a covered design works well for the property.
No single deck design is right for every home. Attached decks offer convenient connections to indoor spaces, while detached decks create separate destinations within the landscape. Multilevel designs can make creative use of changing elevations, wraparound decks provide expansive outdoor living areas, poolside decks complement recreational spaces, and covered decks offer a more sheltered environment.
Design decisions should also account for the home's architecture, yard configuration, available space, materials, desired features, and project budget. Working with professional deck builders provides an opportunity to evaluate these considerations together rather than choosing a style based only on appearance.
If you're ready to explore which deck design is right for your home, contact Dave Van Rite Construction, LLC - Creative Decks & Landscaping today. Our experienced deck builders can help create a professionally designed outdoor space that complements your property and provides a comfortable setting for relaxing, gathering, and enjoying time outside.
Share On: